Get $1,825 Cash Back
4073 VILLAGE CREEK DRIVE, Fort Erie (Stevensville) — listed at $729,900. Earn buyer cashback at closing. No catches, just more money in your pocket.
This is 4073 Village Creek Drive in the Stevensville community of Fort Erie! This approximately 8 Year Old Bungalow has been immaculately kept and is ready for its new family! After entering the home it opens up into a beautiful kitchen and combined dining area and an open concept feel including the living room with patio doors to an updated rear deck for all your entertaining needs! A large primary bedroom with a four piece en suite bath is also on the main floor as well as an additional bedroom with a 3 piece en suite. Walk down to the fully finished basement and you will find a large family room and two additional bedrooms, one that is currently being used as an office space. The basement also boasts plenty of storage in the large laundry/storage room as well as another 3 piece bathroom. The exterior of this home is very nicely landscaped with a small fire pit in the backyard. Double private driveway and double attached garage adds to the functionality of this wonderful home. Located in this family friendly newer development in Stevensville, this home is close to all amenities and local attractions, a short drive to Crystal Beach and the shores of Lake Erie. Book your viewing today! (id:60164)
| Room | Level | Dimensions |
|---|---|---|
| Foyer | Main level | 5.95 x 1.49 meters |
| Bedroom 4 | Basement | 3.93 x 3.16 meters |
| Laundry room | Basement | 6.15 x 4.11 meters |
| Bathroom | Basement | 1 x 1 meters |
| Kitchen | Main level | 4.51 x 2.94 meters |
| Dining room | Main level | 4.51 x 2.52 meters |
| Living room | Main level | 4.51 x 4.18 meters |
| Primary Bedroom | Main level | 4.27 x 3.38 meters |
| Bedroom 2 | Main level | 4.5 x 2.73 meters |
| Bathroom | Main level | 1 x 1 meters |
| Bathroom | Main level | 1 x 1 meters |
| Family room | Basement | 5.98 x 4.22 meters |
| Bedroom 3 | Basement | 4.23 x 2.71 meters |
Is there air conditioning?+
Yes — central air conditioning cooling is in place.
What are the ongoing costs beyond the mortgage?+
Budget for annual property taxes of $5,837, heating is forced air, natural gas. Always verify the latest figures with your agent before making an offer — these change yearly.
What's the parking situation?+
This property includes 4 spaces — Attached Garage, Garage.
Does it have a basement, and is it finished?+
Yes — Finished, Walk-up, N/A, N/A. A finished basement adds meaningful living space beyond the listed square footage.
How many fireplaces are there, and what type?+
This home has 1 fireplace. Confirm the fuel type (wood, gas, or electric) and have it inspected — especially wood-burning, which needs a WETT certification for insurance.
Is 4073 VILLAGE CREEK DRIVE a good fit for a growing family?+
With 4 bedrooms and 3 bathrooms, there's room for kids plus a guest room or home office.
Ask About This Property
Nearby Places
Searching nearby places…
Benchmark price · Updated 2026-09
Year over year
Past 10 years
Similar listings
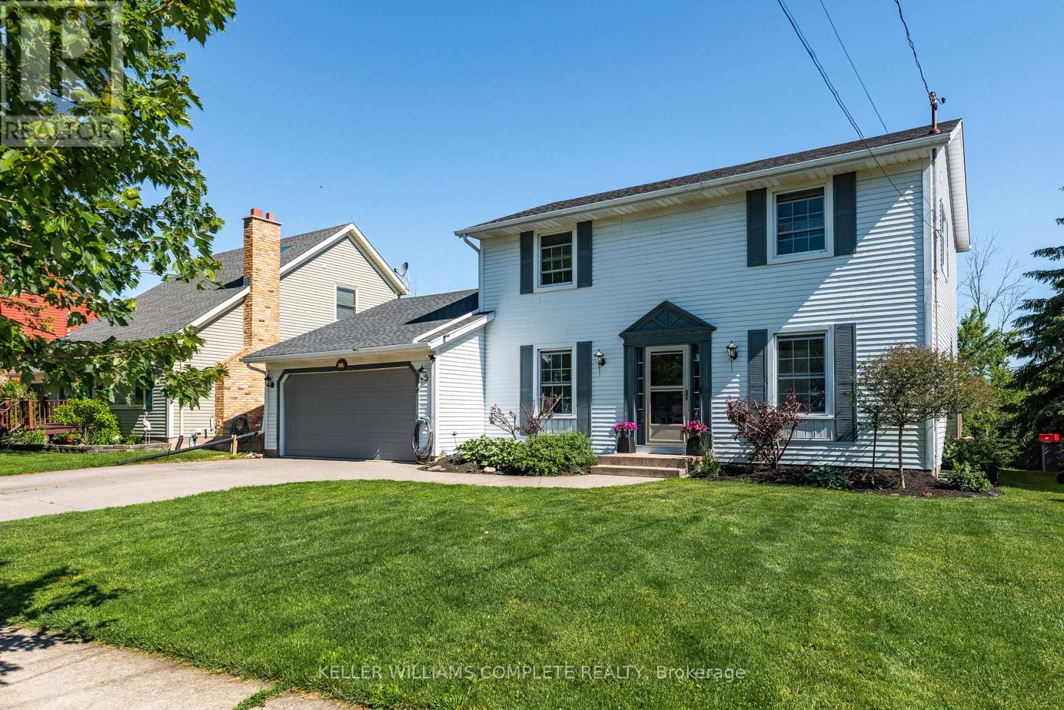
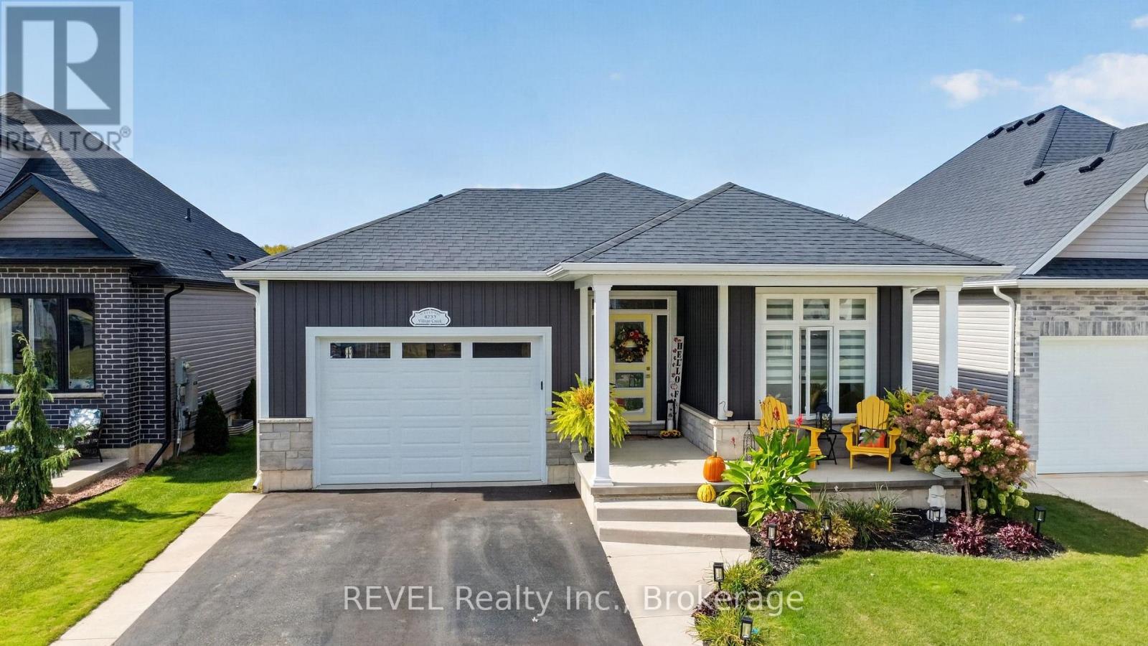
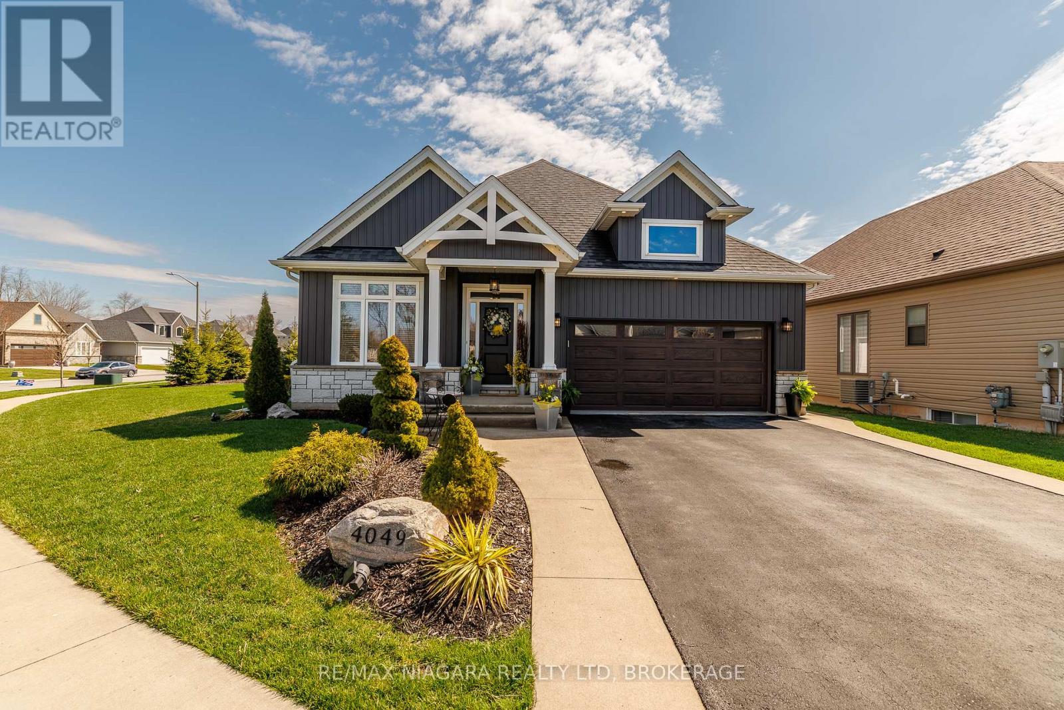
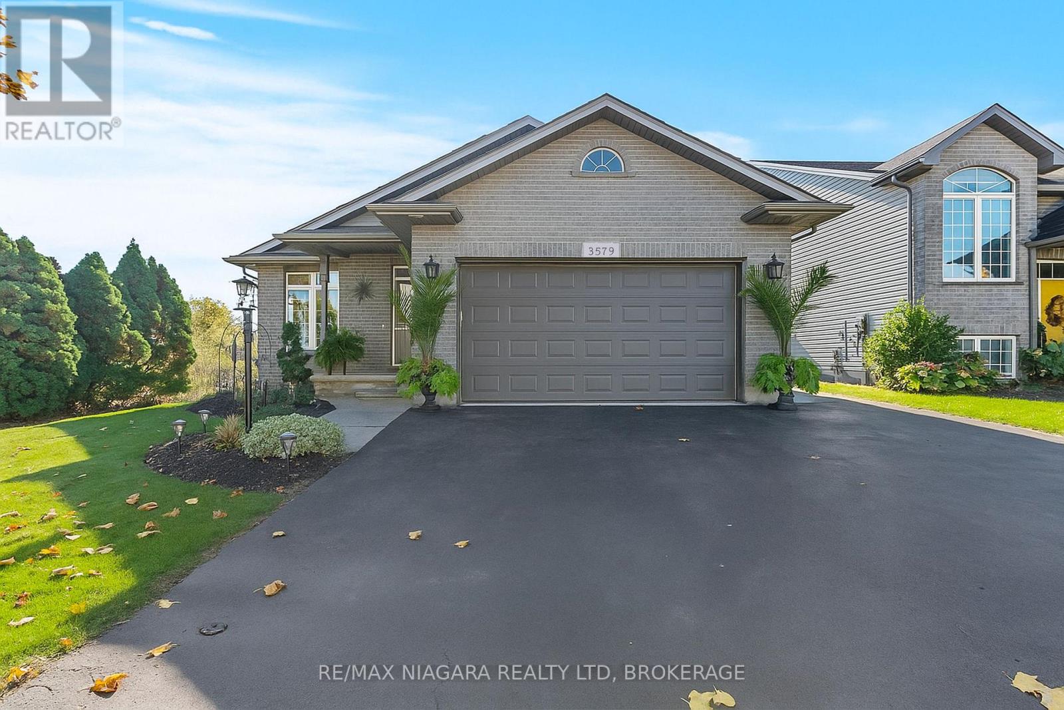
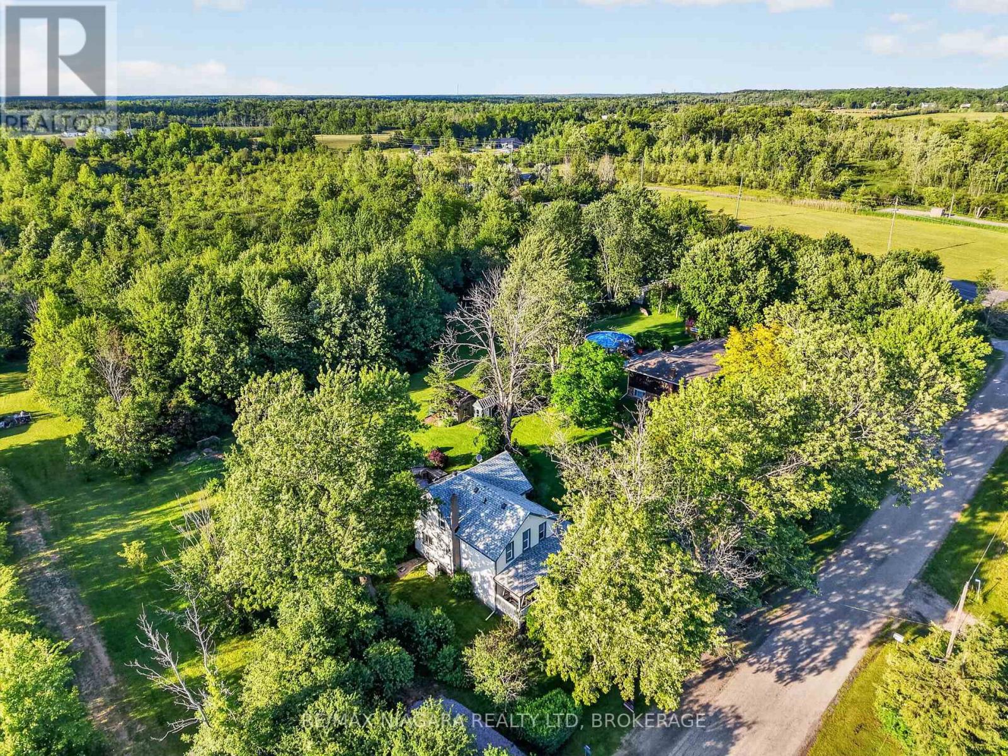 For Sale57 days50
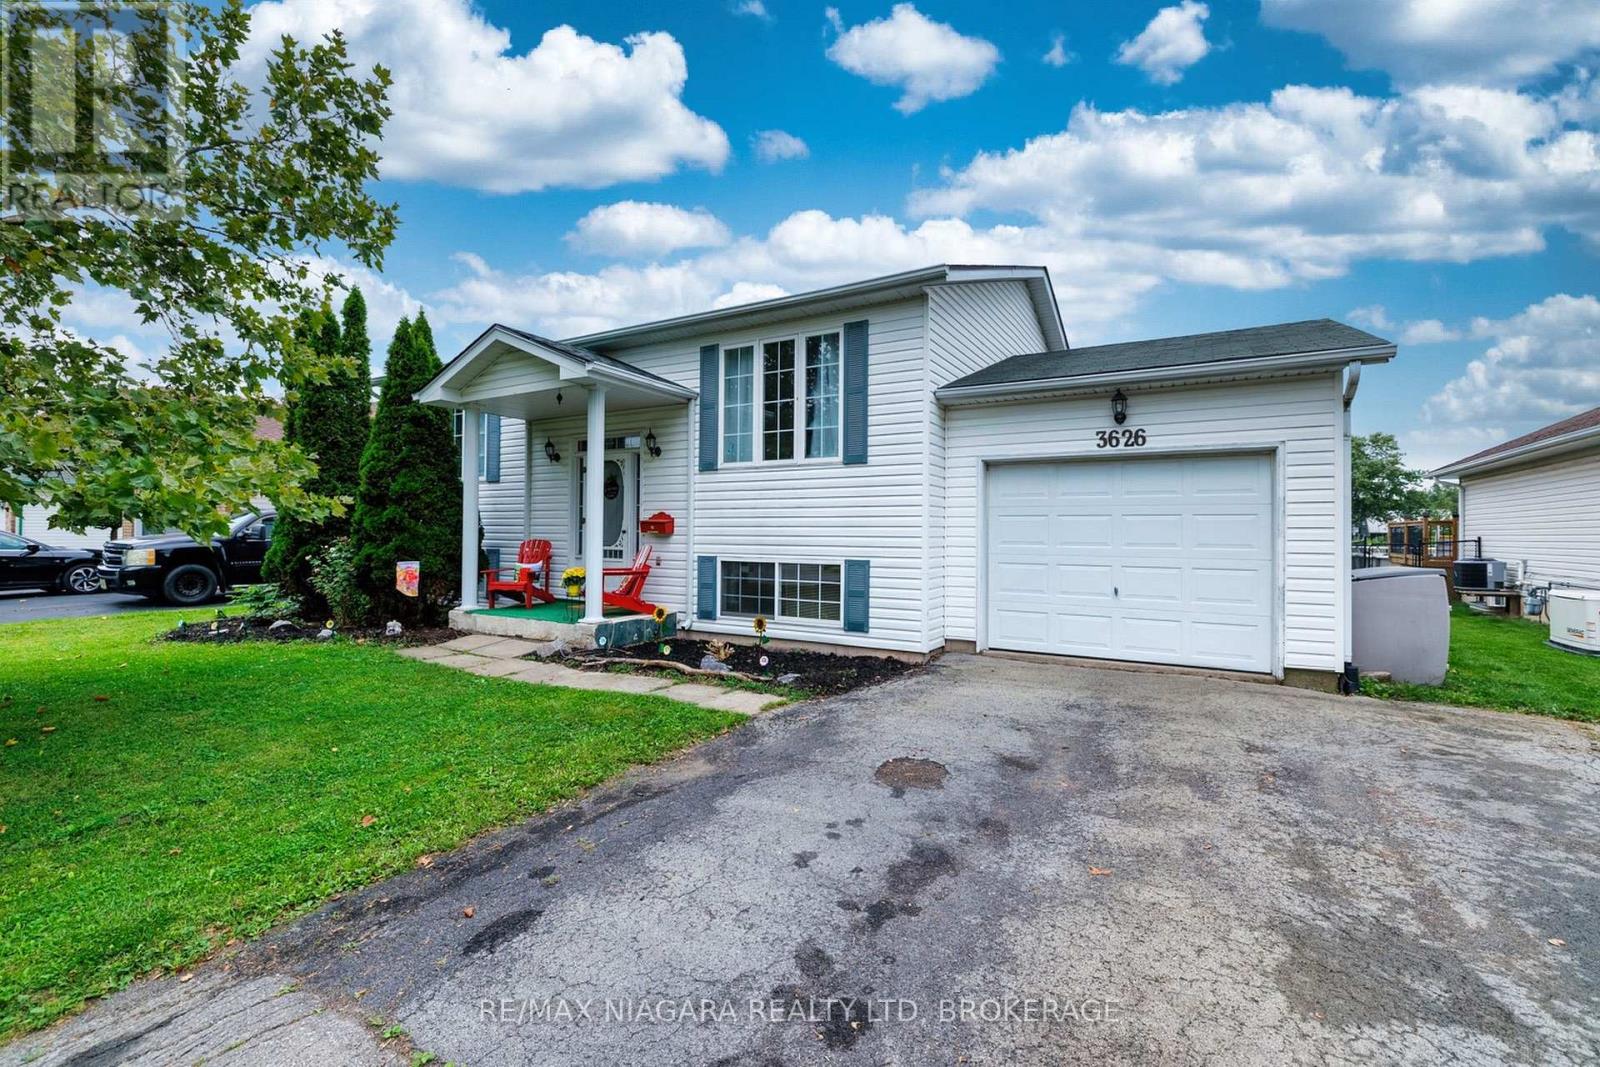 For Sale32 days31
 For Sale107 days13
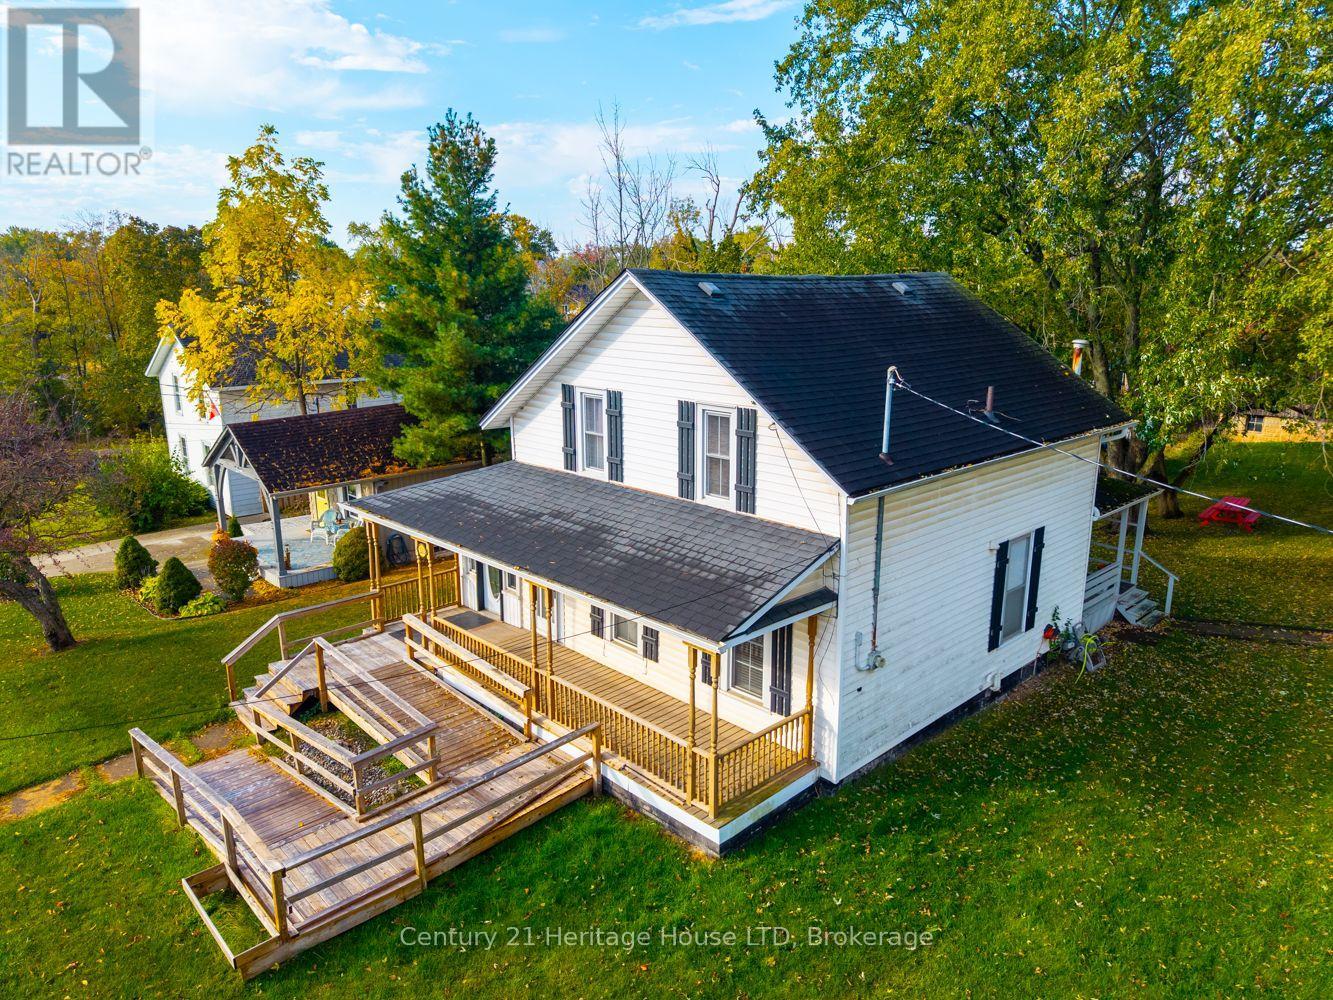 For Sale7 days43

The listing data above is provided under copyright by the Canadian Real Estate Association. While the information is considered reliable, its accuracy is not guaranteed by the Canadian Real Estate Association or getsetsold.ca. Neither getsetsold.ca nor its affiliates make any representations or warranties, express or implied, regarding the accuracy or completeness of the information presented here.